
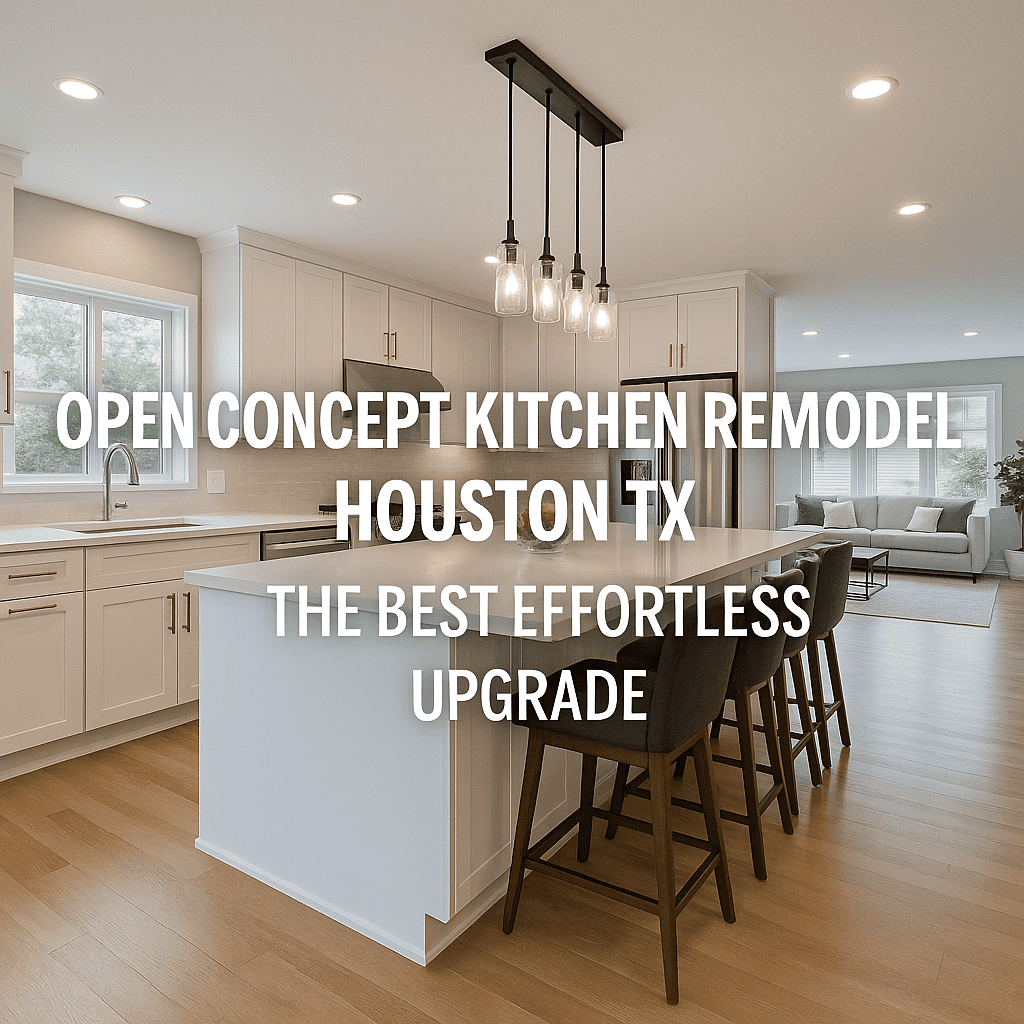
Open concept kitchen remodel Houston TX projects have become one of the most sought-after home upgrades across the Greater Houston area. As homeowners continue to look for ways to maximize their living space and create a more connected, modern environment, removing walls and opening up the kitchen to adjacent living and dining areas has emerged as the definitive way to transform a home. Whether you live in a classic bungalow in Montrose or a newer construction in Sugar Land, an open floor plan can dramatically change how your home feels and functions.
Why Houston Homeowners Are Choosing Open Floor Plan Kitchens
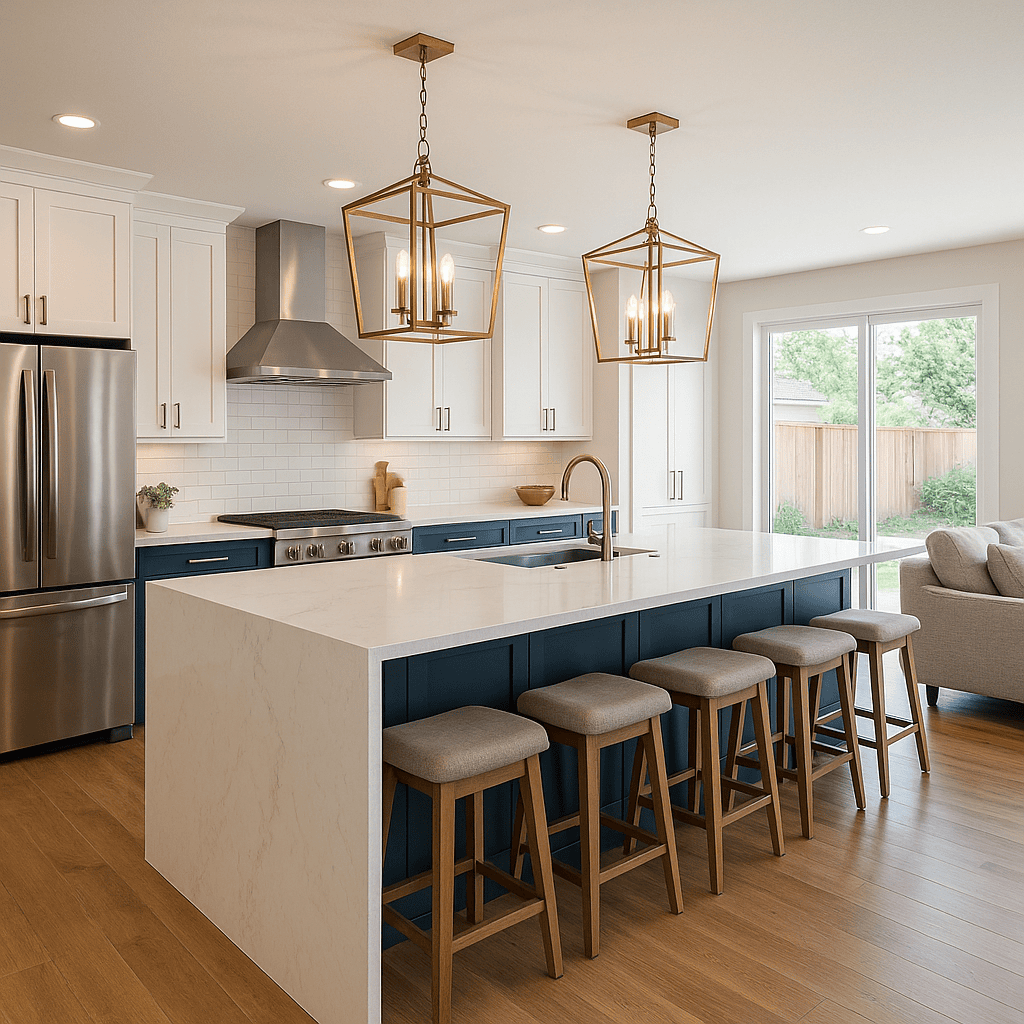
Houston’s housing stock is diverse, ranging from mid-century ranch-style homes to contemporary builds in master-planned communities. Many older homes were designed with compartmentalized rooms that made sense for their era but feel restrictive by today’s standards. An open floor plan kitchen Houston homeowners are embracing allows natural light to flow freely through the space, makes entertaining effortless, and creates a sense of spaciousness that closed-off rooms simply cannot achieve.
Beyond aesthetics, the practical benefits are significant. Parents can keep an eye on children playing in the living room while preparing meals. Guests can interact with the host rather than waiting in a separate room. The kitchen becomes the true heart of the home — not just a place for cooking, but a hub for socializing, working, and gathering.
What an Open Concept Kitchen Remodel in Houston TX Actually Involves
Many homeowners are surprised to learn how much planning goes into an open concept remodel. It’s not as simple as swinging a sledgehammer and watching walls come down. The process involves careful consideration of structural elements, including load-bearing walls that may require steel beams or engineered supports to replace them safely. A professional contractor will conduct a structural assessment before any demolition begins.
Here’s a breakdown of what the process typically includes:
– Structural evaluation – Identifying which walls are load-bearing and determining the safest way to remove or modify them
– Permitting – Houston has specific building codes that must be followed, and permits are required for structural work
– Plumbing and electrical relocation – Walls often contain wiring, plumbing, and HVAC components that must be carefully rerouted
– Kitchen layout redesign – With the new open space, your kitchen layout may need to be rethought to ensure functionality and flow
– Finishing work – Flooring, paint, trim, and cabinetry updates to create a cohesive look across the newly connected spaces
Designing the Perfect Open Floor Plan Kitchen in Houston
Once the structural work is done, the real design fun begins. An open floor plan kitchen Houston families love typically incorporates a large island that serves as both a prep station and a gathering spot. Waterfall countertops in quartz or granite are extremely popular, offering a sleek, modern aesthetic that holds up to daily use.
Lighting is another critical design element. When spaces open up, layered lighting becomes essential. A combination of recessed ceiling lights, pendant lights over the island, and under-cabinet lighting creates warmth and functionality throughout the space.
Storage is often a concern when walls are removed. Clever cabinetry solutions, pantry pull-outs, and built-in shelving can compensate for any storage lost during the remodel. Many Houston homeowners also take the opportunity to upgrade their appliances during this process, choosing professional-grade ranges, built-in refrigerators, and smart dishwashers that complement the elevated aesthetic.
Choosing the Right Contractor for Your Open Concept Kitchen Remodel Houston TX Project
Not every contractor has the experience needed to handle the complexity of an open concept remodel. When choosing a team for your open concept kitchen remodel Houston TX project, look for licensed contractors with verifiable experience in structural renovations, a portfolio of completed open concept projects, and strong local references.
Ask about their process for obtaining permits, managing subcontractors, and handling unexpected challenges that arise during demolition. A reputable contractor will walk you through a detailed project timeline, provide transparent pricing, and communicate consistently throughout the project.
The Return on Investment
Beyond the joy of living in a more open, functional home, an open concept kitchen remodel delivers strong return on investment. Houston’s real estate market is competitive, and open floor plans are consistently cited by real estate agents as a top feature buyers are looking for. Homes with open concept layouts tend to sell faster and at higher prices compared to similar properties with closed floor plans.
If you’ve been thinking about upgrading your home, there’s never been a better time to explore what an open concept kitchen remodel can do for your quality of life and your property value. Houston homeowners who invest in this type of renovation often say it’s the single best decision they ever made for their home.
Ready to transform your Houston home? Contact She Builds All Home Remodeling today for a free consultation. Call us at 832-669-4445 or visit shebuildsall.com to get started. Our woman-owned team proudly serves Houston, Katy, Cypress, Sugar Land, The Woodlands, Pearland, Spring, and surrounding areas.