
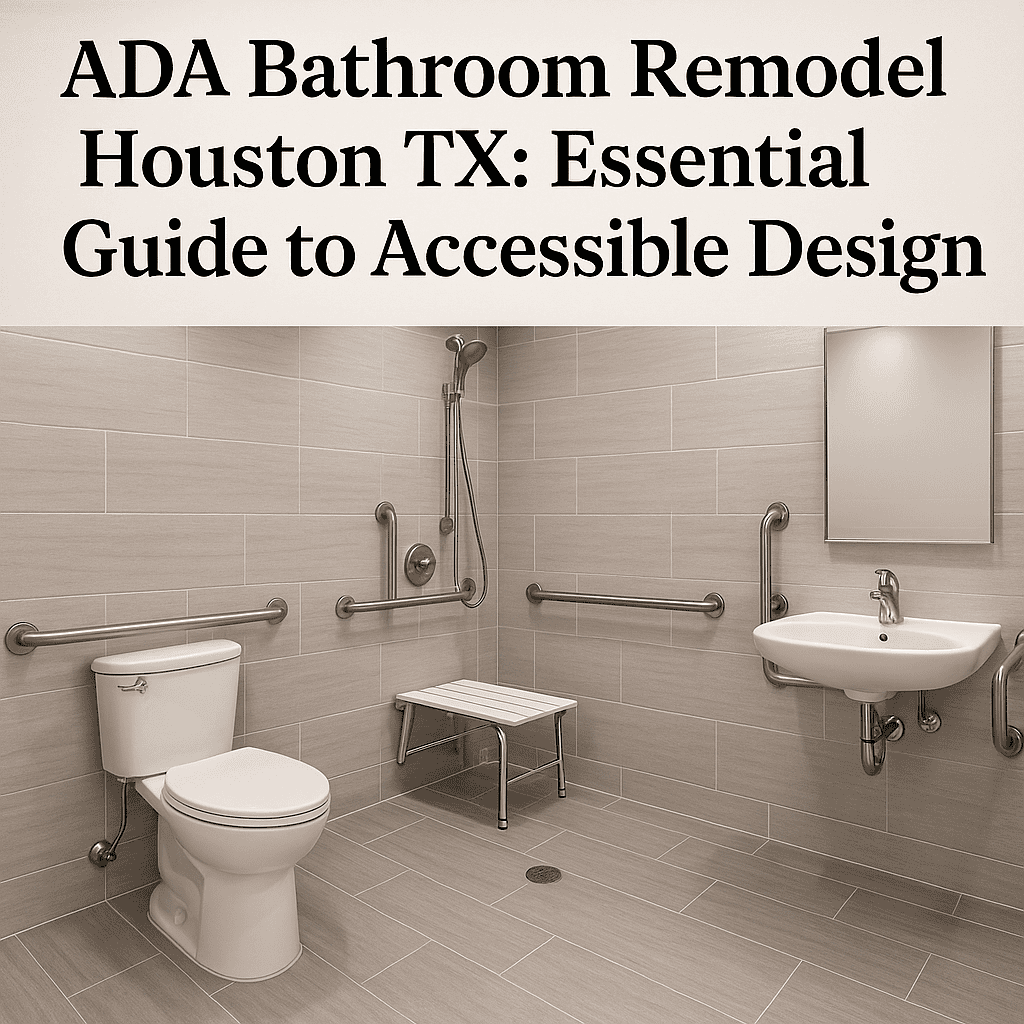
ADA bathroom remodel Houston TX projects are becoming increasingly important as more homeowners recognize the need for safe, functional, and inclusive living spaces. Whether you’re preparing your home for aging in place, accommodating a family member with a disability, or simply making long-term investments in your property, understanding ADA (Americans with Disabilities Act) bathroom design standards is an essential first step. Houston’s diverse population and growing senior community make accessible bathroom renovations not just a trend, but a practical necessity.
What Is an ADA Bathroom Remodel?
An ADA bathroom remodel refers to the process of redesigning or updating a bathroom to comply with the accessibility guidelines established by the Americans with Disabilities Act. These guidelines were originally created to ensure that public facilities are accessible to people with disabilities, but many of the standards have been widely adopted in residential settings as well.
In practice, an ADA-compliant bathroom features specific measurements, fixtures, and design elements that allow individuals with mobility limitations, wheelchair users, or those with other physical challenges to use the space comfortably and safely. Houston homeowners who invest in this type of renovation often find that it improves quality of life significantly — both for the individuals who need it and for the entire household.
Key Features of an Accessible Bathroom in Houston
An accessible bathroom Houston renovation typically includes several critical components that set it apart from a standard bathroom remodel. Here’s what to expect:
Roll-In or Walk-In Showers
One of the most recognizable elements of ADA-compliant bathrooms is the roll-in shower. These showers have no curb or threshold, allowing wheelchair users to enter easily. They’re typically at least 36 inches by 36 inches, though a 60-inch by 30-inch configuration is more commonly recommended for full accessibility. A fold-down bench or built-in seat is also frequently included.
Grab Bars and Support Rails
Grab bars are non-negotiable in an ADA bathroom remodel. They should be installed near the toilet, in the shower, and beside the bathtub if one is present. Houston contractors experienced in accessible design know how to properly anchor grab bars into wall studs to ensure they can support significant weight without failing.
Comfort-Height Toilets
Standard toilets sit at around 15 inches from the floor, which can be difficult for individuals with mobility challenges. ADA-compliant toilets range from 17 to 19 inches in height, making it easier to sit down and stand up. These are often paired with grab bars on one or both sides for additional support.
Wider Doorways
ADA guidelines recommend doorways of at least 32 to 36 inches wide to accommodate wheelchairs. Many Houston homes have narrower doorways, so a remodel may require structural changes to widen the entryway. Pocket doors or barn-style sliding doors are popular solutions that also save space.
Accessible Vanity and Sink Design
ADA-compliant vanities are typically wall-mounted and have open space beneath them so that a wheelchair can roll underneath. Faucet handles should be lever-style rather than knob-style, and the sink should be no higher than 34 inches from the floor.
Non-Slip Flooring
Safety is paramount in any accessible bathroom design. Non-slip floor tiles or textured flooring materials reduce the risk of falls, which are a leading cause of injury among elderly and disabled individuals. Houston homeowners can choose from a wide variety of stylish options that are both functional and aesthetically pleasing.
ADA Bathroom Remodel Houston TX: Finding the Right Contractor
When planning an ADA bathroom remodel Houston TX homeowners should look for licensed contractors who have specific experience in accessible design. Not every remodeling company has the knowledge or expertise needed to meet ADA specifications, so it’s worth asking potential contractors about previous accessible bathroom projects they’ve completed.
Look for professionals who are familiar with local Houston building codes, since certain structural changes — like widening doorways or reinforcing walls for grab bars — may require permits. A knowledgeable contractor will handle the permitting process and ensure that the completed project meets both ADA standards and city regulations.
When interviewing contractors, consider asking:
– Have you completed ADA or accessible bathroom projects in Houston before?
– Are you familiar with current ADA residential guidelines?
– Can you provide references from similar projects?
– How do you handle the permitting process for structural changes?
Budgeting for Your Accessible Bathroom Houston Renovation
The cost of an accessible bathroom Houston renovation can vary widely depending on the scope of the project. A simple upgrade that adds grab bars, replaces a toilet, and installs a handheld showerhead might cost a few thousand dollars. A full bathroom gut-and-remodel that widens doorways, installs a roll-in shower, replaces flooring, and updates all fixtures can range from $15,000 to $40,000 or more.
There are financial resources available to help offset some of these costs. Some Houston homeowners may qualify for grants or low-interest loans through local aging-in-place programs, veteran assistance organizations, or state-funded home modification programs. It’s worth researching your eligibility before assuming the full cost must come out of pocket.
Additionally, an accessible bathroom remodel can increase your home’s resale value. As the population ages, demand for accessible homes in Houston continues to grow, making this type of investment financially sound in the long run.
Designing for Style and Functionality
A common misconception is that ADA-compliant bathrooms have to look clinical or institutional. The truth is that modern accessible design has evolved significantly, and today’s options allow for beautiful, stylish bathrooms that also meet accessibility standards.
Houston homeowners can choose from a wide range of tile patterns, fixtures, cabinet styles, and color palettes that align with their personal aesthetic while still meeting functional requirements. Roll-in showers, for example, can be fitted with elegant tile work, frameless glass enclosures, and designer showerheads that make the space feel luxurious rather than medical.
Working with a contractor or interior designer who specializes in accessible spaces can help you strike the right balance between form and function. The goal is a bathroom that anyone in the household — regardless of ability — can use comfortably and confidently.
Planning Your ADA Bathroom Remodel in Houston
Before beginning your project, take time to assess your current bathroom layout and identify which changes will make the greatest impact. Think about the specific needs of the person who will be using the space most. Will they need wheelchair access? Are grab bars the primary concern? Is the flooring currently a slip hazard?
Create a priority list and share it with your contractor so that the renovation addresses the most critical needs first. This approach helps keep projects on budget without sacrificing safety or functionality.
Getting started on an ADA bathroom remodel Houston TX homeowners can trust begins with research, planning, and finding the right team to bring your vision to life. With thoughtful design and expert installation, your accessible bathroom can be a space of comfort, independence, and lasting value for years to come.
Ready to transform your Houston home? Contact She Builds All Home Remodeling today for a free consultation. Call us at 832-669-4445 or visit shebuildsall.com to get started. Our woman-owned team proudly serves Houston, Katy, Cypress, Sugar Land, The Woodlands, Pearland, Spring, and surrounding areas.